 NEW JERSEY
Egress window installation in New Jersey
A window, a well, and a usable way out—planned around your home.
Plan Your Project ↗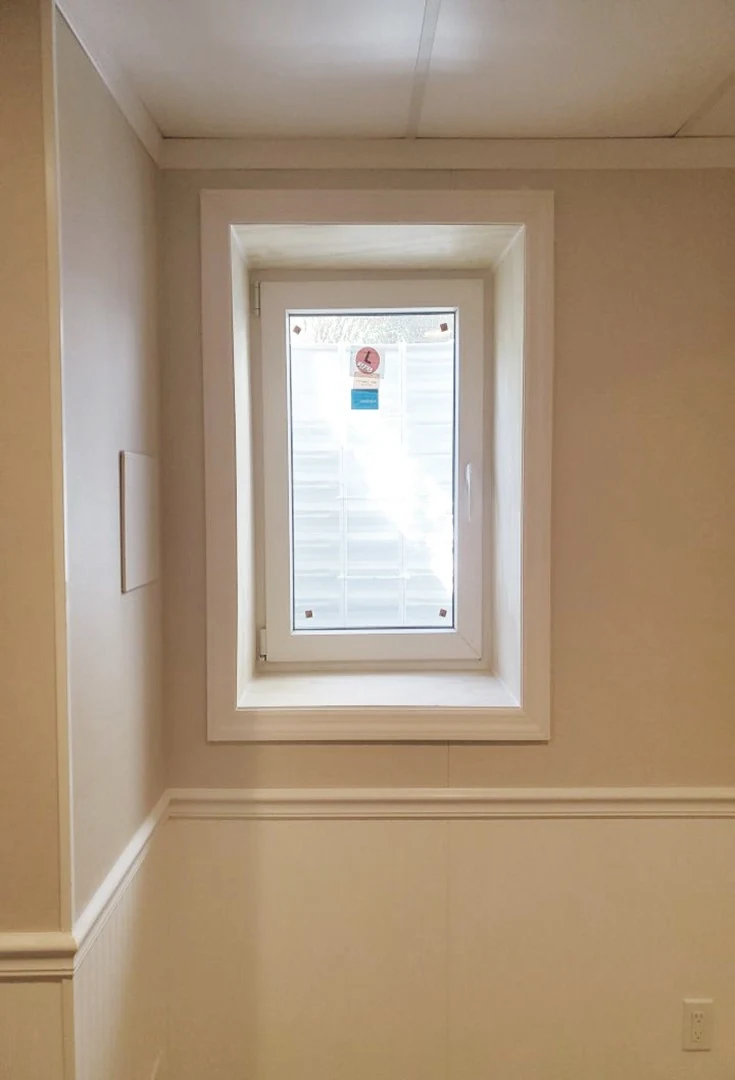
Start with the whole opening
A basement escape window is a system rather than a bigger pane of glass. The room approach, usable opening, exterior well, access components, cover, and route into the yard need to work together. We start with how you plan to use the room and what exists on both sides of the foundation.
Our inward-opening window approach keeps the sash from swinging out into the well. Leave room inside for the selected sash to operate fully; plan furniture, curtains, and shelving around that clearance. Ask to operate the proposed system so its sequence makes sense to the people who will use the room.
A scope you can understand
The assessment should identify the foundation work, proposed window and well, water-management approach, exterior access, and the restoration you expect. Record any structural review, permit documents, inspection coordination, and separate trade work.
Existing cracks, past alterations, water entry, buried services, and limited yard access belong in the first conversation. Send wide interior and exterior photos of the same wall, plus the route from the drive. Those details make the estimate more specific than a frame-only photograph.
Install before the room is finished
When a basement renovation is planned, coordinate the opening before insulation and drywall conceal the work. Agree who handles trim, interior repairs, painting, soil removal, lawn restoration, and any paving. The final handover should include a demonstration of the window, screen, cover, and access features.
Prepare for your assessment
Your New Jersey basement.
A clearer plan. A safer way out.
Tell us your town and what you want your basement to become.