 NEW JERSEY
Egress resources for New Jersey architects
Coordinate a buildable opening with the room and the site.
Plan Your Project ↗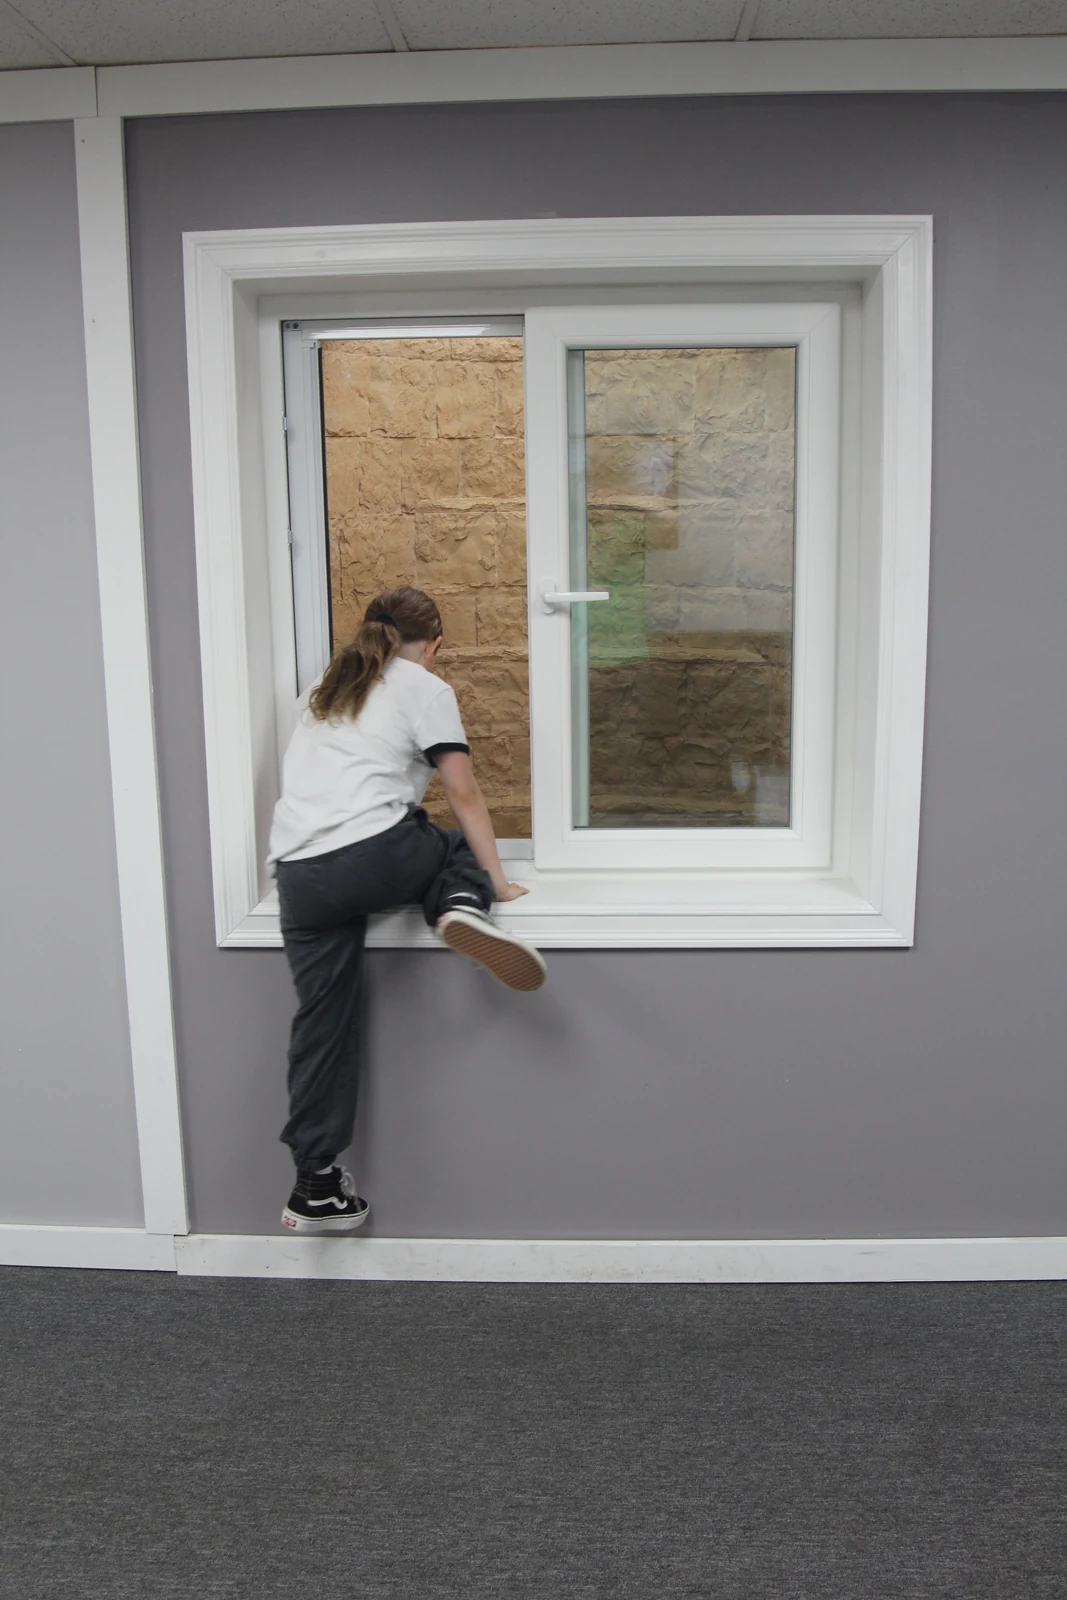
Resolve the design interfaces early
Share the project stage, existing foundation information, room use, preliminary opening, well footprint, and exterior access route. Identify who owns structural design, drainage design, and the details where the opening meets interior finishes.
Review the window in its operating position. The sash, screen, hardware, well access, and cover need a consistent sequence, while the room layout must preserve a clear approach. Treat the usable opening as a product-specific characteristic.
Control revisions and submittals
Request current manufacturer dimensions and technical details for the proposed system. Identify the drawing issue and revision when asking for comments so an old opening size does not carry into construction. Keep assumptions and open coordination items visible.
Coordinate the application
Confirm the construction authority and applicable scope before citing code editions. Establish which professional provides each required document and when inspections must occur. The approved room use and overall alteration belong in the project record alongside the window detail.
Close the finish and handover gaps
Define insulation and waterproofing interfaces, interior trim, wall repairs, exterior restoration, and operation demonstration. Agree who retains manufacturer instructions and final inspection records.
Your New Jersey basement.
A clearer plan. A safer way out.
Tell us your town and what you want your basement to become.