 NEW JERSEY
Compare egress window systems
A practical comparison starts with operation, access, and the actual site.
Plan Your Project ↗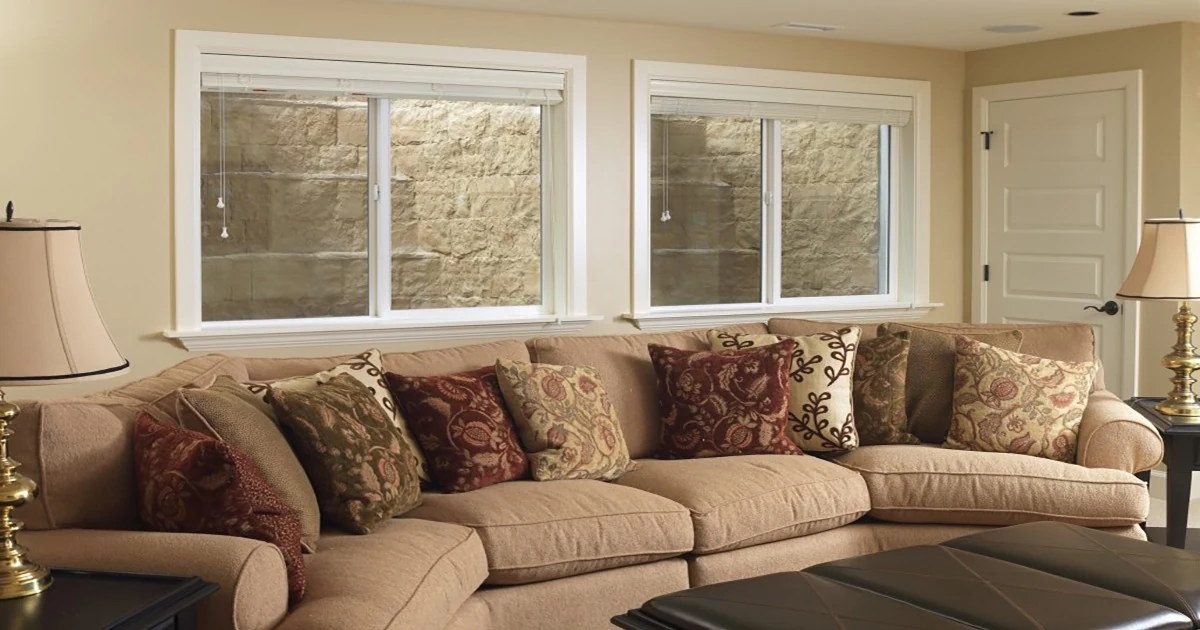
Compare usable openings
Ask for the net clear opening of the proposed model in its fully operating position. Frame dimensions, glass area, and the space someone can actually move through are different measurements. Confirm the requirements applicable to your project with the reviewing authority.
Compare both sides of the wall
An inward-opening sash needs room inside. An outward-opening sash needs room in the well. A sliding system has its own usable opening and operation. Compare those movements with the room layout, exterior access, and the selected screen, cover, and well.
Compare the full proposal
Use the same list of components and work for each estimate: structural opening, window, well, access features, cover, water management, permits and inspections, disposal, and restoration. Product-only prices do not describe an installed project.
Your New Jersey basement.
A clearer plan. A safer way out.
Tell us your town and what you want your basement to become.