 NEW JERSEY
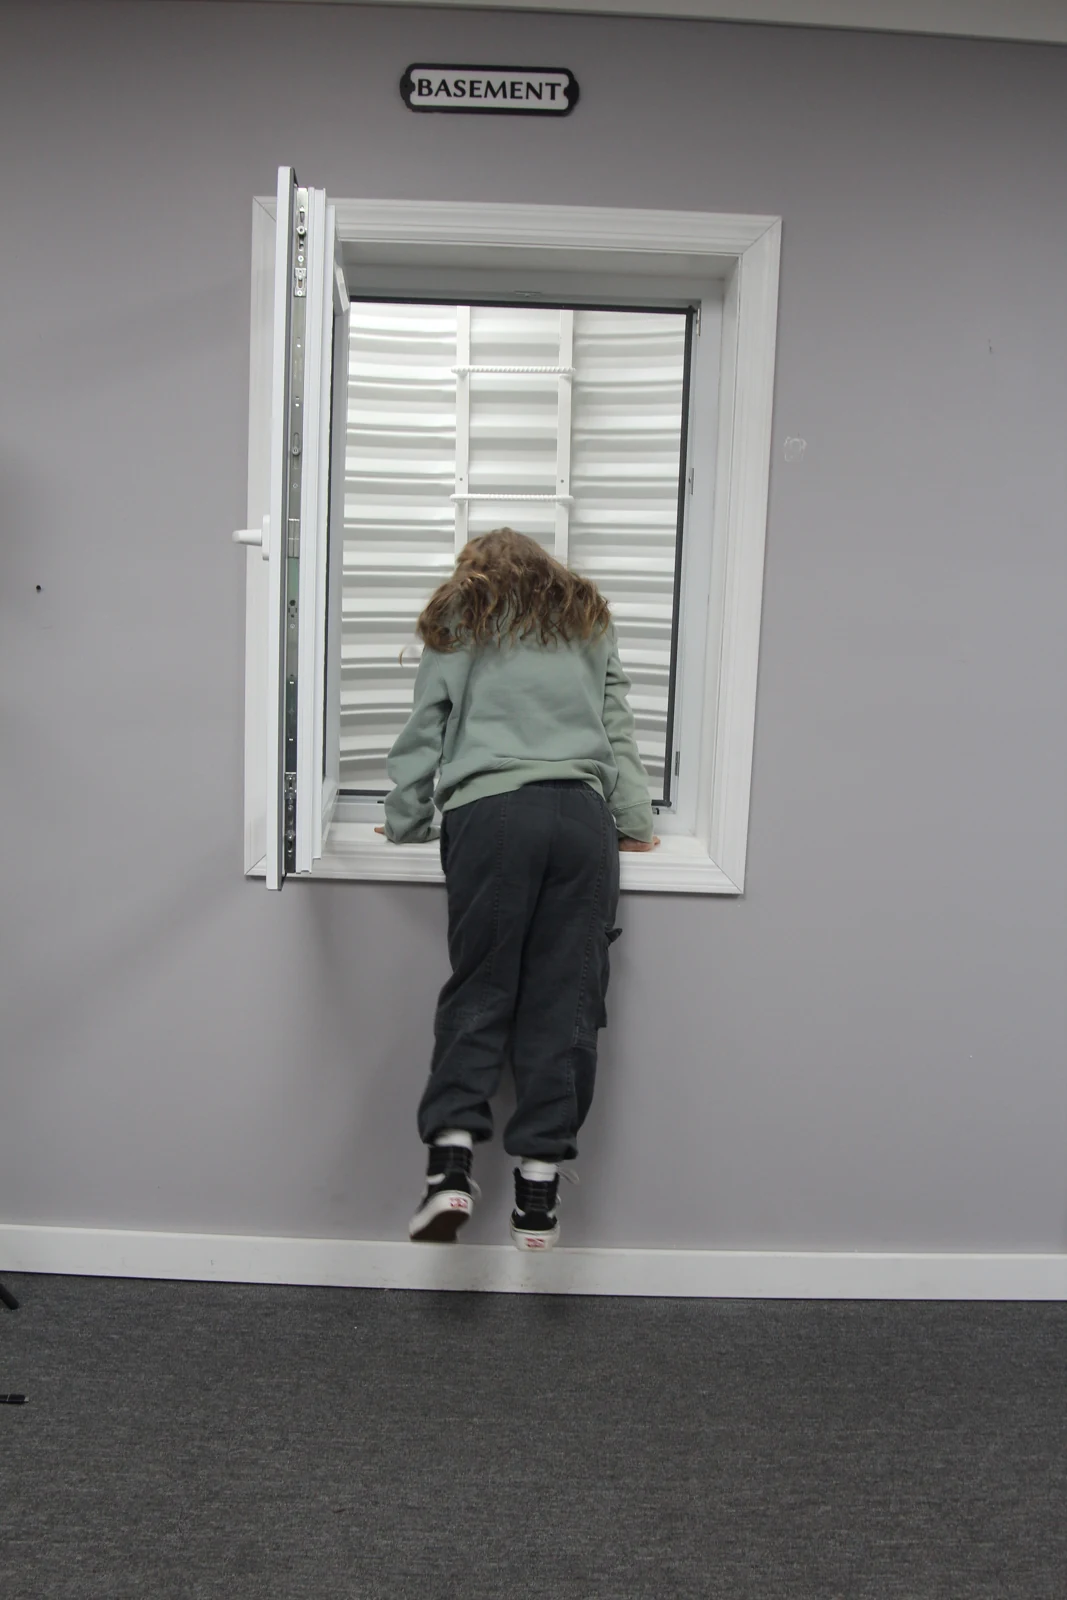
Start with the intended use
Decide what the lower level is meant to become and share the whole plan with the construction office. An office, family room, proposed sleeping room, and a different occupancy can raise different questions. A new opening alone does not approve the room.
Check both sides of the wall
A clear stretch of interior wall may face equipment, paving, a deck, or a restricted yard. Photograph the exterior and access route before locking in a position. Review the operating sash, well footprint, and route after climbing out as one arrangement.
Sequence the trades
Agree structural review, product details, application and inspection responsibilities, foundation work, water-management interfaces, insulation, and finishes. Avoid closing a wall before the relevant work has been inspected. Name the contractor responsible for trim, repairs, and painting.
Your next step
Bring this checklist to a conversation about your own property. Call (551) 201-3246 or contact the New Jersey team. For approval information, start with the New Jersey permit resources.