 NEW JERSEY
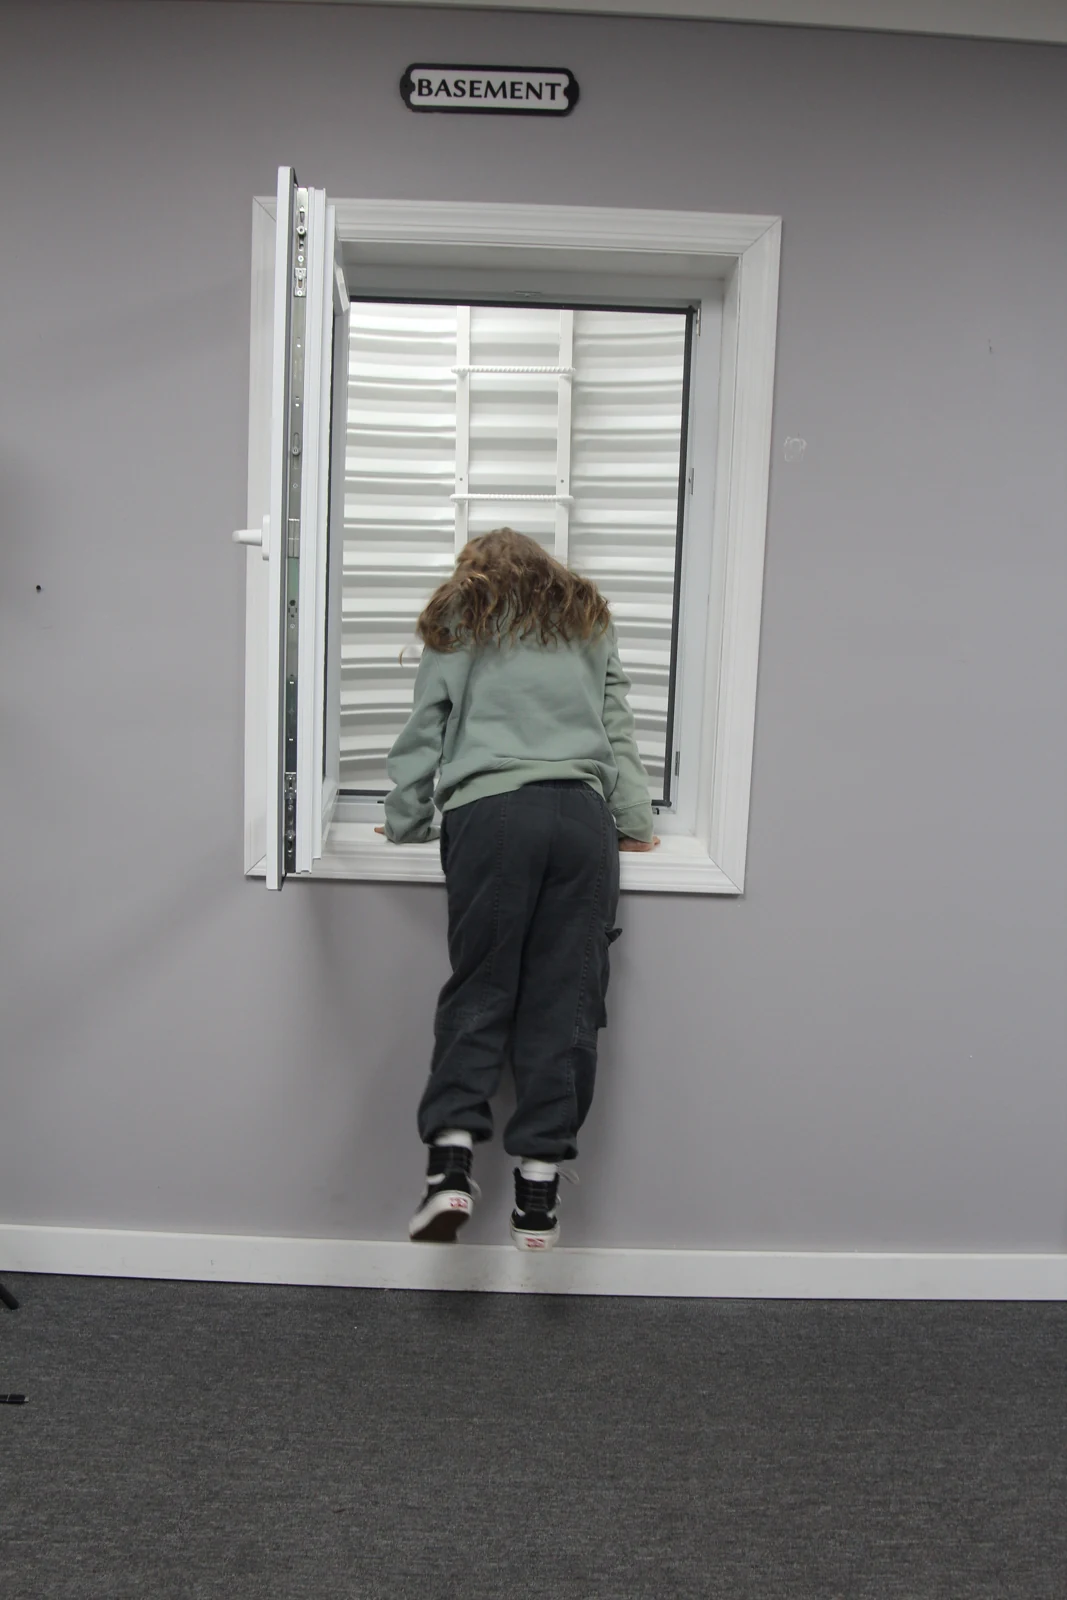
Inside: show the room
Step back so the floor, ceiling, existing opening, nearby services, and proposed use area are visible. Add a close-up of exposed foundation material or known damage. Include a simple sketch if a renovation is planned.
Outside: show the wall and approach
Photograph the same wall, ground line, paving, equipment, downspouts, fences, and route from the street or drive. If a deck is nearby, include its underside and supports. Note access restrictions that may not be obvious in the images.
Add the written context
Send the full address, legal municipality and county, intended use, water history, and any drawings or known past alterations. Photos help frame the conversation, but do not establish measured opening data or replace a property assessment.
Your next step
Bring this checklist to a conversation about your own property. Call (551) 201-3246 or contact the New Jersey team. For approval information, start with the New Jersey permit resources.