 NEW JERSEY
01 / SHARE YOUR PLANS
Tell us about the space
Send your town, intended basement use, and views of the proposed wall from inside and outside.
Make room for more light, more possibility, and a usable emergency escape route. Plan a complete window and well system around your New Jersey home.
Based in Oakhurst · Guides for all 21 counties
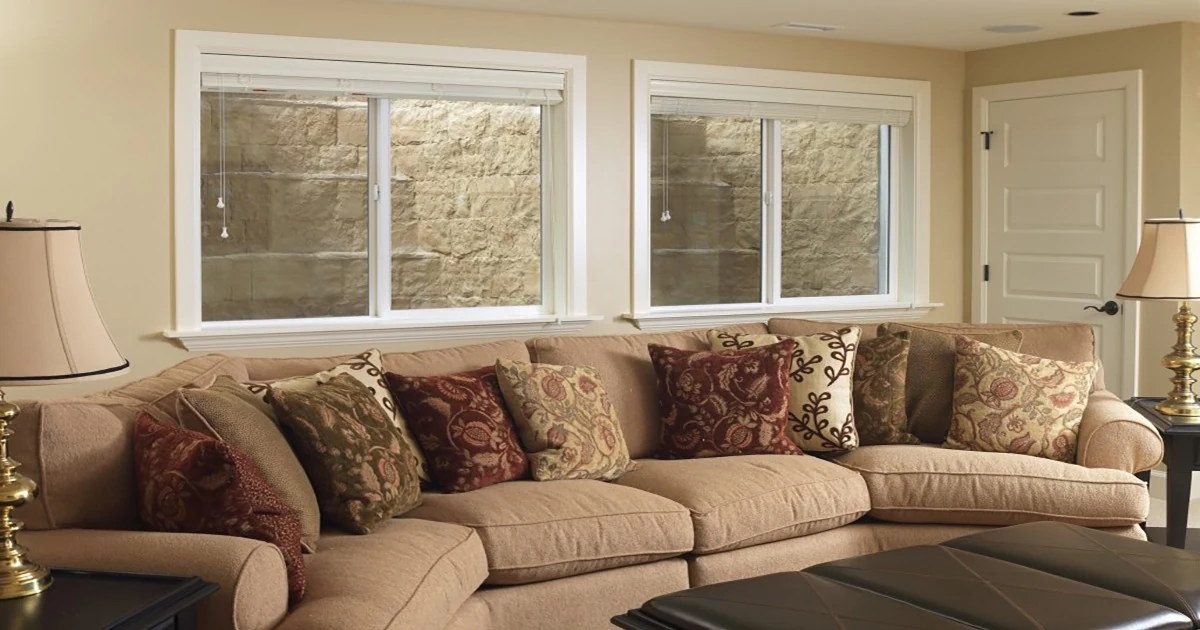
Compare the opening, the operating window, and the exterior route together. Start with the solution your home needs.
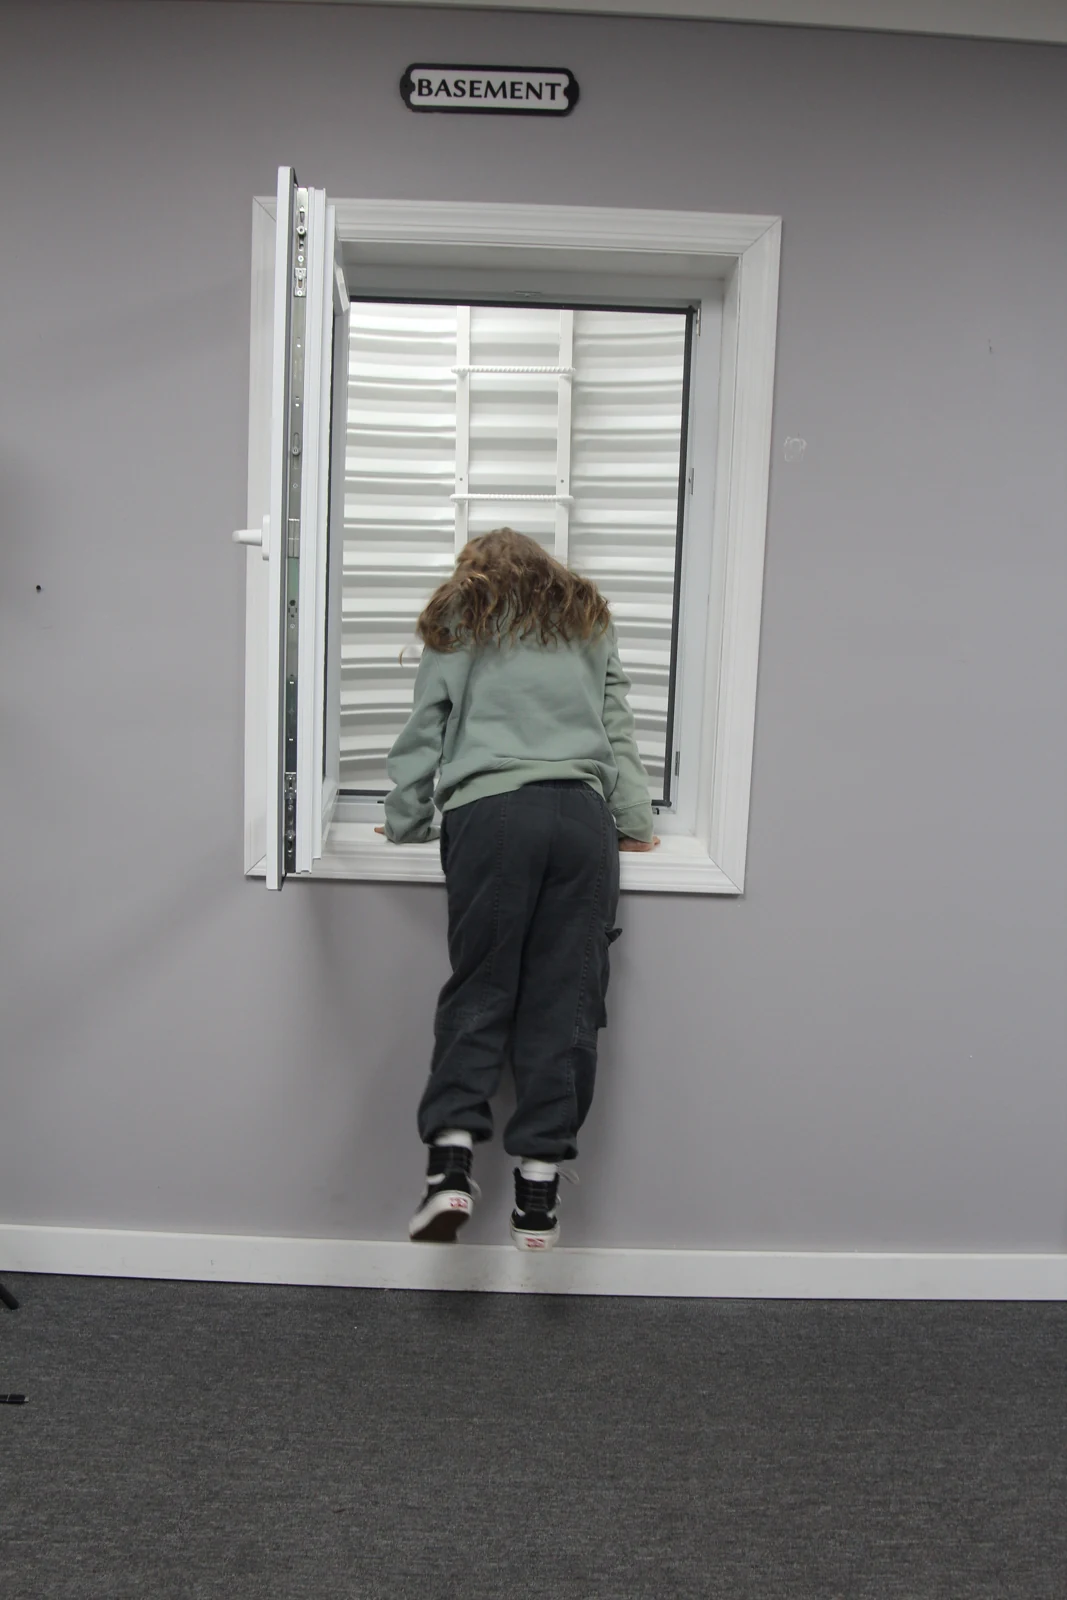
Our window approach opens into the home, keeping the sash out of the exterior well. Inside, your room plan should preserve space to approach and operate the window.
A useful assessment connects the foundation, window, well, cover, access features, and water-management plan. The written estimate defines the installation and the restoration you expect.
Explore what makes the difference →All 21 counties and 564 municipalities, organized so similarly named towns stay separate.
Oakhurst, Ocean Township, Middletown, Freehold, and more.
Explore →Toms River, Brick, Lakewood, and every county municipality.
Explore →Paramus, Ridgewood, Hackensack, and every county municipality.
Explore →Edison, Woodbridge, East Brunswick, and more.
Explore →Montclair, Livingston, Newark, and more.
Explore →Search all 564 municipalities by name and county.
Explore →Send your town, intended basement use, and views of the proposed wall from inside and outside.
Discuss the opening, well, access, water management, approvals, and the finishes you expect.
Agree responsibilities, the work sequence, restoration, and a demonstration of the selected components.
Architects, contractors, and restoration professionals can coordinate opening details, drawing revisions, product information, and trade boundaries before work begins.
Open the professional resource center →
Original New Jersey planning articles for the decisions homeowners need to make.
A room plan is easier to change before the foundation and finishes are fixed.
Explore →A fair comparison starts with the same list of components and work.
Explore →Compare the moving sash with the room and the well.
Explore →An operable opening intended for emergency escape and rescue access. A below-grade installation usually combines the window with a well and access features. The full route needs to work together.
The inward-opening approach keeps the sash from occupying the exterior well. Leave enough room inside for full operation and a clear approach. Ask to operate the selected model before finalizing the room layout.
Discuss new or enlarged foundation openings and the complete alteration scope with the relevant construction office before work begins. Agree application and inspection responsibilities in the written scope.
The opening is one component. The full intended use, overall room plan, building type, and applicable approval requirements also need review. Installation alone does not authorize a bedroom or apartment.
Confirm the access components needed for the proposed well and applicable requirements. The written estimate should identify ladders or steps, handholds, cover or grate, and their operating sequence.
Call with your full property address and what you want to accomplish. We’ll discuss the information needed to arrange your next step.
Contact the New Jersey team →Tell us your town and what you want your basement to become.